
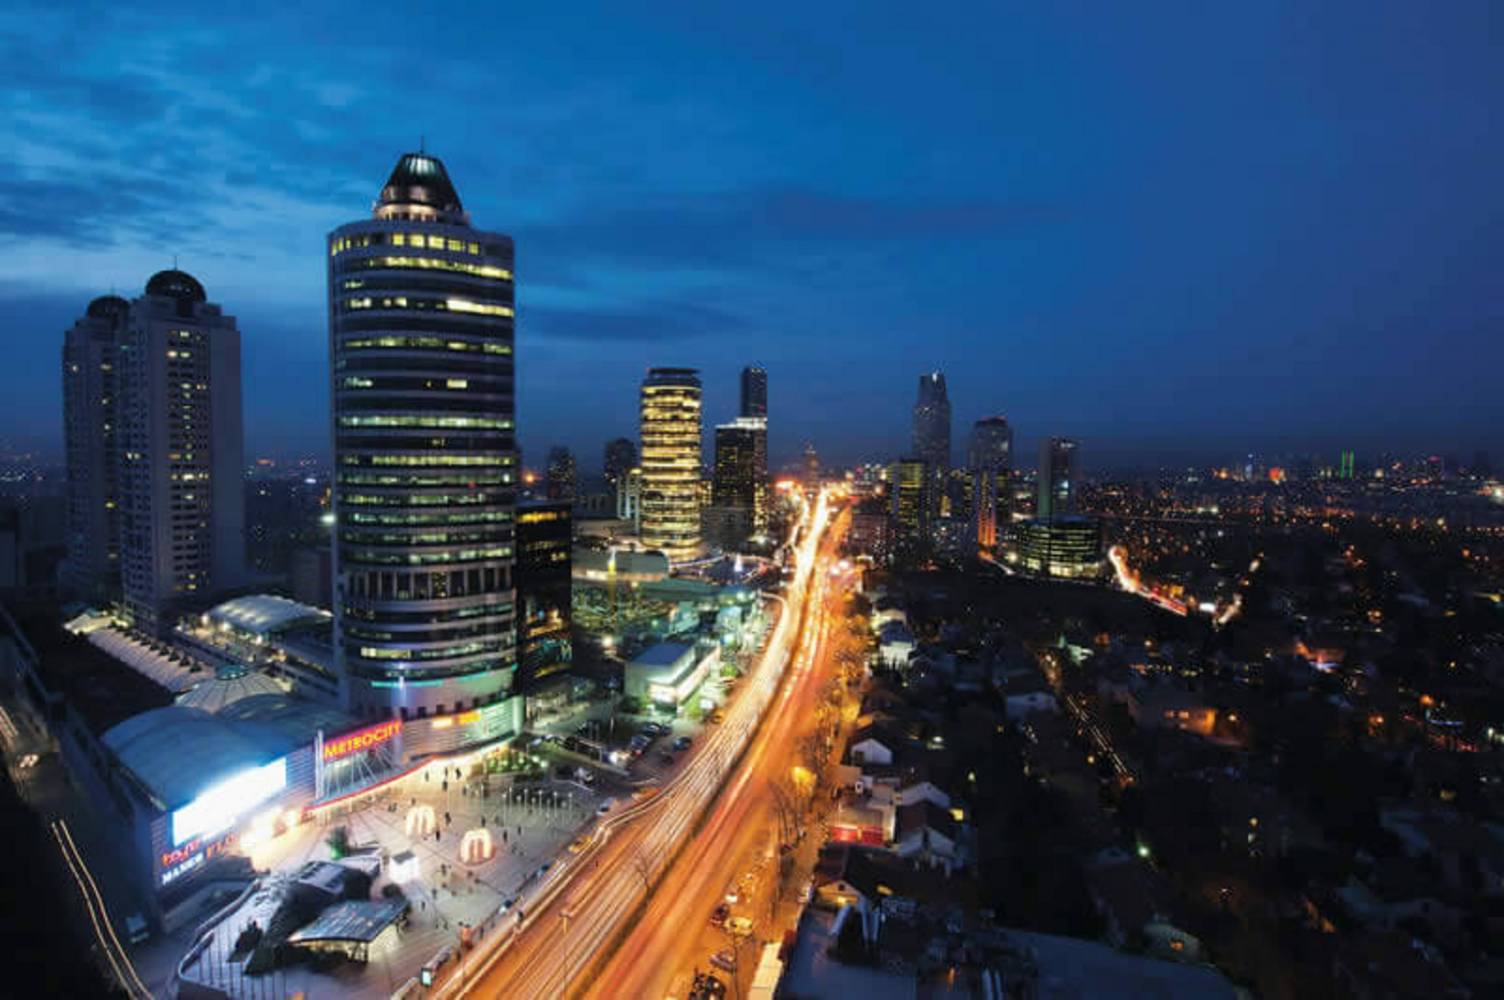
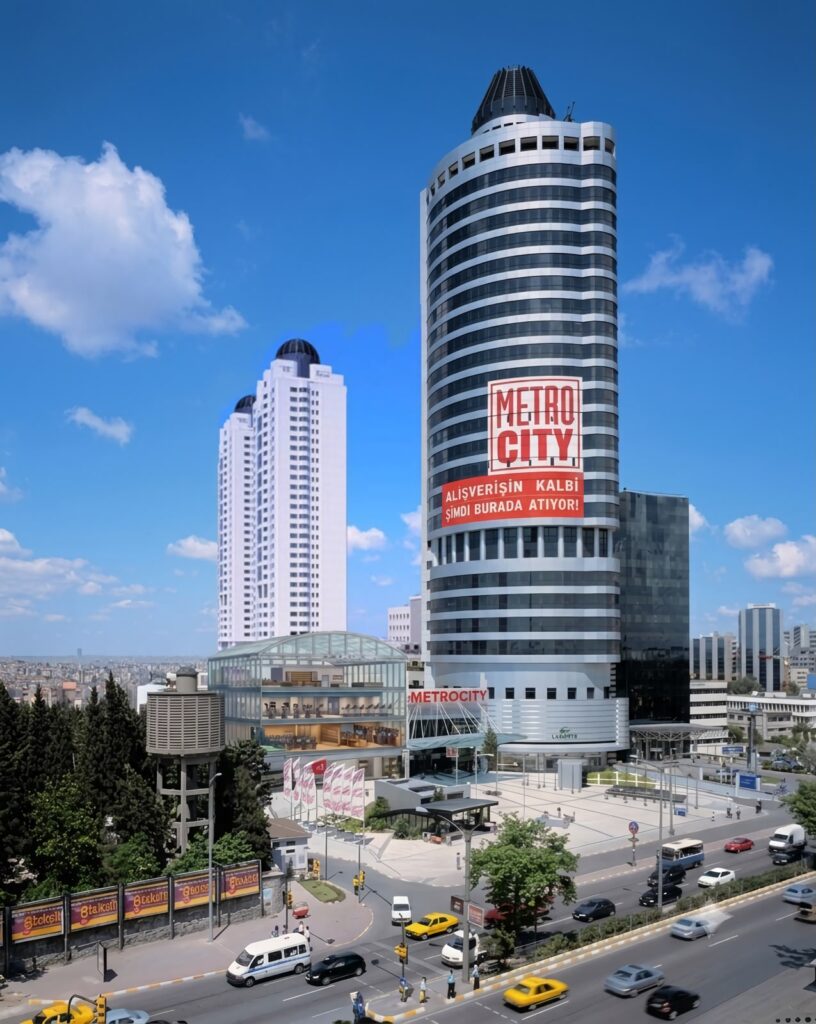
When you take a walk through Levent, Metrocity is impossible to miss, yet almost everyone walks right past it. It is one of those places that makes you stop and wonder how a massive complex in the most prime location of Istanbul ended up so empty and dark. If you look at the zoning, everything should have worked out. The site is right on Büyükdere Avenue, surrounded by corporate towers, and it has direct access to the subway. The zoning was never the problem, and it’s proven as Kanyon and ÖzdilekPark were built right next door and have completely thrived.
Metrocity did not do so as its physical concept stayed frozen in 2003, while retail evolved around it.
Back when it opened, enclosed shopping spaces with artificial lights were the standard. But then Kanyon opened in 2006, and as its open-air curves, outdoor dining, and high-end retail broke the standards, it drew away many people. Later, ÖzdilekPark opened in 2014, taking everyday family traffic with natural light and an easy layout.
Metrocity got stuck in the middle of two highly popular malls. Slowly, it lost its status as a place people actively chose to visit, turning into a simple shortcut commuters take from the train station.
Instead of watching a mall with incredible potential to stay trapped in darkness, I started brainstorming about how a real estate developer could fix this place without tearing down the entire building by researching the place. The goal isn’t to beat Kanyon at luxury or outrun ÖzdilekPark on modern retail attractions. The real solution is changing what each floor offers, so people have a genuine reason to go there again. I’ve realized that the biggest advantage for Metrocity isn’t only that it’s placed right over a metro station; it used to be an incredibly special place. You see, back in 2005, 2 years after it first opened, a Spanish facility named Essporto, who have prioritized human health and exercise for people who care about mobility, has created an agreement to spread its company to Türkiye. It has made Metrocity the first building to ever have Essporto. There were workout programs, a running track, walk path, tanning garden, semi-olympic pool, a sauna and multiple sport courts which included basketball, tennis, volleyball and squash.
It was what made Metrocity so special and meaningful as it became a daily spot for many people. It was the anchor client for Metrocity. However, the place severely lost its foot traffic, which eventually led Essporto to Leave as they could no longer cover their high operational costs and fees around 2020.
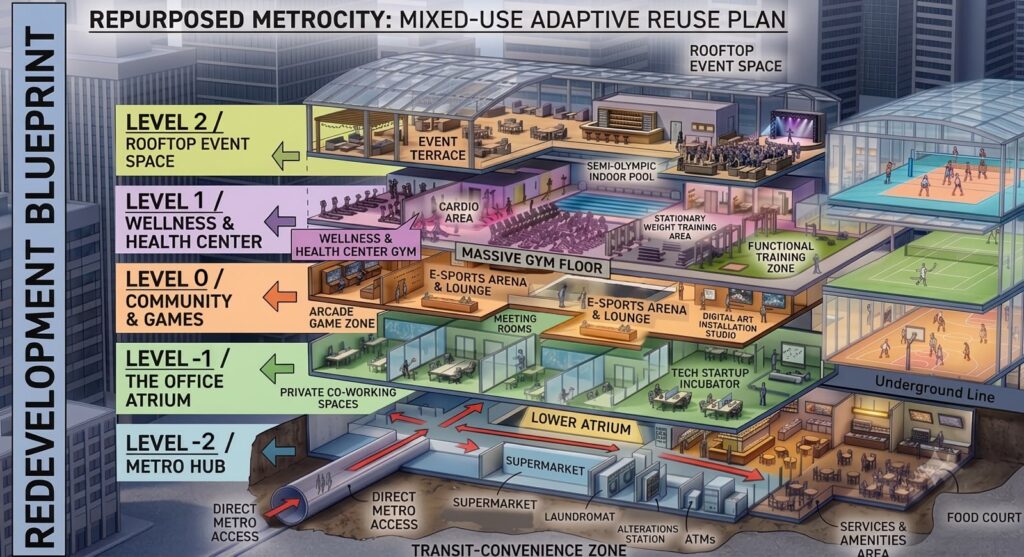
That’s why for my repositioning plan for MetroCity I have decided to use Essporto as inspiration. For commuters that have come off a metro ride and just want quick, essential solutions, converting level -2 into a neighborhood service hub with a tailor, laundromat, ATMs, a large market, and a warm indoor food court gives people a reason to stay instead of heading out. Moving up a floor, the focus is to match daily workplace needs. Since the building is located in a major financial district, converting empty shop units on the -1 level into quiet co-working spaces and tech incubators gives local office workers a flexible place to meet and work on projects.
The first floor should be about community and gaming, as younger generations are the primary trendsetters. Therefore, filling this level with e-sports gaming arenas, digital art studios, and tutoring academies brings younger people and families on a regular schedule, rather than relying on casual retail browsing. The 2nd floor that’s visible at first glance towards the building is reserved for health and wellness spaces. With the inspiration of Essporto, a workout/cardio area, yoga studio, semi-olimpic pool, weight training zone, a basketball, tennis and volleyball court are built, welcoming anyone who prioritizes fitness and self-care. Finally, the top floor needs glass windows and transparent roofing to turn the open terrace into a safe, year-round event venue. Adding glass roofing allows natural sunlight to filter through all floors, removing the dark cave feeling of the old layout and giving a clean atmosphere for all events that may go on. Repositioning Metrocity as a multifunctional building this way turns an outdated shopping mall into a vibrant, useful space that perfectly fits into modern daily life.
Leave a Reply